
Table Of Contents

- Why Ducted Heat Pumps Are Getting More Attention
- How To Decide If A Ducted System Fits The Home
- Start With A Home And Ductwork Audit
- Choose The Right System Size
- Compare Efficiency Ratings In Plain Language
- Plan For Local Weather Conditions
- Prepare For The Installation
- Review Costs, Rebates, And Operating Expenses
- Common Planning Mistakes To Avoid
- A Simple 2026 Upgrade Checklist
- Final Thoughts
A ducted heat pump can replace separate heating and cooling equipment with one central system that moves conditioned air through the home's existing ductwork. For households considering a major HVAC update, it helps to understand the home, the ducts, and the climate before comparing models. Homeowners who want to explore available configurations can shop ducted heat pumps online after identifying the capacity and installation requirements that fit their property.
The right system is not simply the highest-rated unit or the lowest initial bid. Comfort, energy use, humidity control, winter performance, and long-term reliability all depend on accurate sizing and quality installation. A careful plan gives homeowners a better basis for comparing proposals and deciding whether a ducted heat pump is the right whole-home solution.
Why Ducted Heat Pumps Are Getting More Attention
Ducted heat pumps provide both heating and air conditioning, using the same supply and return ducts already found in many homes. In cooling mode, the system moves heat from indoors to outside. In heating mode, it draws heat from outdoor air and transfers it indoors. This makes the equipment especially appealing for homes with central HVAC layouts that need comfort in multiple rooms.
Modern inverter-driven systems can adjust output instead of operating only at full capacity. That flexibility can support steadier indoor temperatures, quieter operation, and better performance during mild weather. However, equipment alone cannot solve problems caused by poor duct design, severe air leaks, or an incorrectly sized system.
How To Decide If A Ducted System Fits The Home
A ducted upgrade is often a practical option for homes with serviceable supply and return ducts, an existing furnace and central air conditioner, or an air handler that is nearing replacement. It can also work well in new construction and major renovations where duct routes can be designed around the home's layout.
- Homes that need heating and cooling throughout several connected rooms.
- Properties with accessible ductwork that can be sealed, insulated, or modified.
- Homes where wall-mounted indoor units would not match the desired appearance.
- Homes replacing electric resistance heat, aging central air, or older fossil-fuel equipment.
Ductless equipment may be a better answer for an addition, converted garage, finished attic, or older home without realistic duct pathways. The Department of Energy notes that several types of heat pumps are available, including ductless, mini-split options, while ducted systems are often easier to adapt when usable ducts are already in place.
Start With A Home And Ductwork Audit
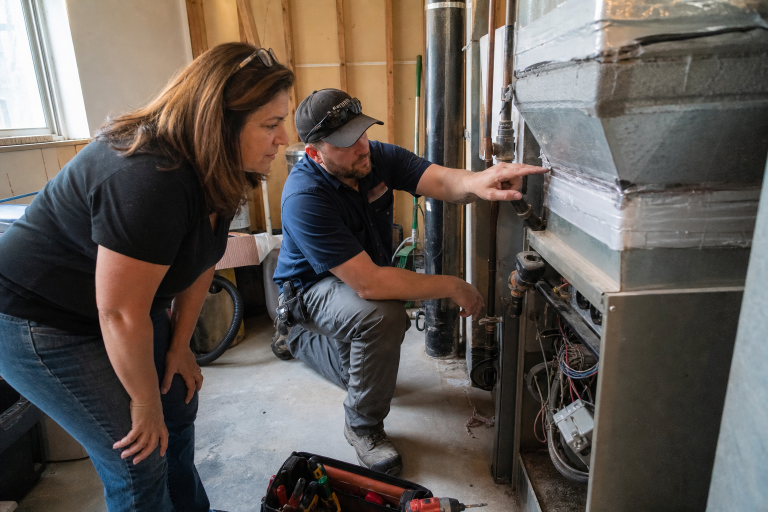
An equipment replacement should begin with an assessment, not a quick estimate based on the size of the old unit. Start by reviewing insulation, air leakage, windows, room temperatures, and the condition of existing heating and cooling equipment. Improving the building envelope before installation can reduce the load the new system must handle.
Key Items To Check
- Duct leaks, crushed runs, loose connections, and missing insulation.
- Supply and return vent placement, especially in rooms that are consistently too warm or too cool.
- Electrical panel capacity, available breaker space, and disconnect requirements.
- Outdoor-unit location, clearances, drainage, noise, and service access.
- Condensate drainage for summer cooling and winter defrost cycles.
Sealing ducts and air leaks can improve comfort before a new heat pump is installed. It also prevents a high-efficiency system from pushing conditioned air into an attic, crawlspace, or wall cavity instead of the rooms where it is needed.
Choose The Right System Size
System capacity should be based on a room-by-room heating and cooling load calculation, not square footage alone. A proper calculation accounts for the home's layout, insulation, windows, orientation, occupancy, air leakage, and local design temperatures. Utility bills and past comfort complaints can provide useful supporting context.
Oversized equipment may short cycle, which can cause uneven temperatures, weaker humidity control, and unnecessary wear. Undersized equipment may run continuously and struggle during extreme hot or cold weather. Ask each contractor how the proposed capacity matches the calculated load and whether the system can reduce output during milder conditions.
Compare Efficiency Ratings In Plain Language
Proposals may include several ratings, and each one tells only part of the story. SEER2 measures seasonal cooling efficiency, while EER2 reflects cooling performance under specific test conditions. HSPF2 measures seasonal heating efficiency. Heating capacity at low outdoor temperatures is equally important for homes with cold winters.
Compare complete indoor and outdoor system combinations rather than focusing on one standout number. The current heat pump efficiency criteria also show why cold-climate performance should be reviewed separately from standard seasonal ratings. A system with strong cooling ratings may not necessarily deliver the heating output a northern home needs.
Plan For Local Weather Conditions
Climate affects both equipment selection and operating expectations. In warm, humid areas, cooling efficiency and moisture removal may deserve extra attention. In colder regions, review heating capacity at low temperatures, defrost behavior, and whether backup heat is appropriate. Snowy locations also need adequate clearance around the outdoor unit, dependable drainage, and access for maintenance.
Electricity prices, existing fuel costs, insulation quality, and thermostat habits all influence operating costs. Rather than relying on a generic savings estimate, compare local utility rates and ask for realistic assumptions based on the home's current energy use.
Prepare For The Installation
Installation details can affect results as much as equipment choice. Before work begins, confirm whether ducts will be retained, repaired, resized, or replaced. The contractor should also explain where the indoor unit will fit, how filters will be accessed, where condensate will drain, and who will obtain permits and schedule inspections.
Questions To Ask Before Work Begins
- Will airflow be measured and adjusted after installation?
- Will the installer verify refrigerant performance and electrical connections at startup?
- Does the quote include duct repairs, thermostat changes, and removal of old equipment?
- What maintenance access is available for filters, coils, drains, and controls?
Review Costs, Rebates, And Operating Expenses
Total project costs can include equipment, labor, permits, electrical work, duct sealing, refrigerant lines, controls, condensate improvements, and disposal of old equipment. Review written proposals closely, since a lower bid may exclude work that another contractor includes.
Before signing a contract, check current utility, state, and local incentive programs. Eligibility can depend on equipment specifications, installation dates, household income, contractor requirements, and available funding. Compare at least three detailed proposals that identify capacity, efficiency ratings, warranties, labor coverage, and completion timing.
Common Planning Mistakes To Avoid
- Choosing capacity by square footage alone.
- Ignoring leaky, undersized, or poorly insulated ducts.
- Comparing cooling ratings without checking heating performance.
- Assuming every heat pump performs the same in freezing weather.
- Selecting a contractor solely on the lowest price.
- Skipping airflow and startup testing after installation.
A Simple 2026 Upgrade Checklist
- Record the age, condition, and fuel type of existing HVAC equipment.
- Schedule a home comfort and ductwork assessment.
- Request a heating and cooling load calculation.
- Address major insulation and air-sealing needs.
- Compare complete system ratings and low-temperature capacity.
- Confirm electrical, drainage, placement, and permit requirements.
- Request startup testing and clear homeowner operating instructions.
- Create a maintenance plan for filters, coils, drains, and outdoor clearance.
Final Thoughts
A ducted heat pump upgrade can be a strong fit for a home that needs consistent, whole-house heating and cooling. The best results come from accurate sizing, sound ductwork, climate-appropriate equipment, and a detailed installation plan. Looking beyond the equipment label helps homeowners make a decision that supports comfort, performance, and long-term value.


0 Comments