
Key Takeaways
- Start with the realities of the yard before choosing a pool shape or feature list.
- Include permits, drainage, decking, utilities, and long-term care in the project scope.
- Renovating an existing pool can be a smart option when the shell is structurally sound.
- Safety, circulation, service access, and slip resistance should guide every design decision.
A backyard pool can become the center of family time, exercise, and entertaining, but the best projects begin with a practical plan. Whether the goal is a new build or a Denver pool deck remodel, homeowners should balance visual preferences with site conditions, safety requirements, and the work needed to keep the space functional for years.
For properties across Denver and Aurora, a thoughtful approach is especially important because sloped lots, compact yards, changing weather, drainage concerns, and neighborhood rules can all affect the final design. Early decisions about layout, equipment, materials, and access can help avoid costly changes once construction starts.
Start With the Backyard
The yard should shape the pool plan, not the other way around. Measure the usable space and identify slopes, drainage paths, mature trees, utility lines, easements, retaining walls, and possible equipment locations. Also consider how excavation equipment will reach the backyard without damaging existing fencing, patios, or landscaping.
A narrow yard may be better suited to a compact rectangular pool with a bench than a large free-form layout that leaves little room for walking, seating, or service access. Leave adequate space around the water for a deck, safe circulation, and future repairs.
Define How the Pool Will Be Used
Before reviewing finishes or water features, list the three most important ways the pool will be used. A family play pool, a lap pool, and an entertaining-focused pool all need different dimensions, depths, entries, and deck layouts.
- Family swimming and water play may require wide steps, shallow areas, and visible seating.
- Exercise may require a long, straight swim lane and fewer interruptions in the water.
- Relaxation may favor a tanning ledge, a spa, a shade structure, or a quiet seating zone.
- Hosting guests may place more value on deck space, lighting, and a clear path to the home.
Choose a Practical Pool Design
Pool shape should complement both the home and the available space. Rectangular and geometric pools often provide efficient swim space and clean lines. Free-form pools can soften a landscape, while lap-style pools are built around exercise. Depth should match intended use, and diving should never be assumed without professional design guidance.
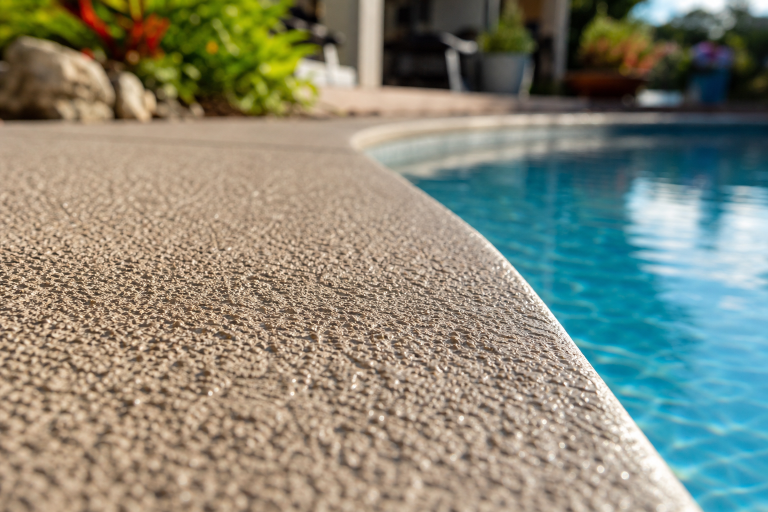
Think carefully about how people enter and move through the pool. Steps, benches, ladders, beach entries, and tanning ledges each take up water area, but can improve comfort and accessibility. A smaller pool with useful decking, clear pathways, and comfortable seating often delivers more everyday value than an oversized pool with no room left for outdoor living.
Check Permits, Setbacks, and Drainage
Confirm local requirements before finalizing a design. Pools may involve permits for structural work, electrical connections, gas lines, fencing, grading, and equipment pads. Homeowners in Denver can review plans, permits, and inspections to understand why zoning and building requirements should be checked early.
Setbacks from property lines and structures, drainage routes, utility easements, HOA rules, and gate placement can all influence where the pool can be located. Confirm these details before materials are ordered or excavation is scheduled.
Build a Complete Project Budget
The pool shell is only one part of the total investment. A complete budget should account for design, engineering, permits, excavation, soil removal, plumbing, electrical work, equipment, interior finish, coping, tile, decking, fencing, grading, drainage, landscaping, lighting, heating, and startup chemicals.
Set aside a contingency for surprises such as difficult soil, limited access, buried obstructions, drainage corrections, or changes requested during construction. It is also wise to consider ongoing costs, including water treatment, cleaning, equipment service, seasonal opening and closing, and eventual surface renewal.
Compare Materials and Finishes
Interior finishes, coping, tile, and deck materials affect appearance, comfort, upkeep, and longevity. Plaster, pebble, and tile can create very different looks and textures. For decking, compare traction, heat retention, drainage, maintenance needs, and how well the material fits the home's exterior.
Ask to view samples outdoors. Color can look very different in direct Colorado sun, shade, reflected water, and against surrounding stone or landscaping. Choose finishes that work together without making cleaning or future repairs unnecessarily difficult.
Decide Between Renovation and Replacement
An older pool does not always need to be replaced. Renovation may make sense when the structure is stable but the finish, tile, coping, deck, lighting, plumbing, or equipment has become worn or outdated. Modern pumps, filters, heaters, automation, and lighting can improve daily use while reducing maintenance frustrations.
A more extensive rebuild may be appropriate when there are major structural cracks, recurring leaks, poor circulation, failing pipes, severe deck movement, or persistent drainage problems. A professional inspection should review the shell, plumbing, equipment, water-loss history, barriers, and surrounding concrete before determining the appropriate path forward.
Plan for Safety and Easy Maintenance
Safety belongs in the initial design, not at the end of the project. Use secure barriers, self-closing and self-latching gates where required, non-slip surfaces, visible steps, depth markers, and well-placed lighting. The safety barrier guidelines for home pools also reinforce the value of layers of protection around the water.
Keep pumps, filters, heaters, and controls accessible for routine service. Properly sized circulation equipment, reachable skimmers, simple deck drainage, and storage for covers and cleaning tools can make pool ownership much easier.
Create a Realistic Project Timeline
Most projects move through site review, concept design, engineering, permit preparation, material selections, approvals, excavation, structural work, plumbing, electrical installation, decking, finish work, startup, inspections, and owner training. Weather, inspections, material availability, site access, and late design changes can affect the schedule.
Request a written timeline that identifies decision deadlines and likely delay points. Planning well ahead of the desired swim season provides more flexibility and gives every part of the project, from drainage to final water balancing, the attention it deserves.


0 Comments